


| Weight | 25000 kg |
|---|---|
| Dimensions | 1070 × 650 × 290 cm |
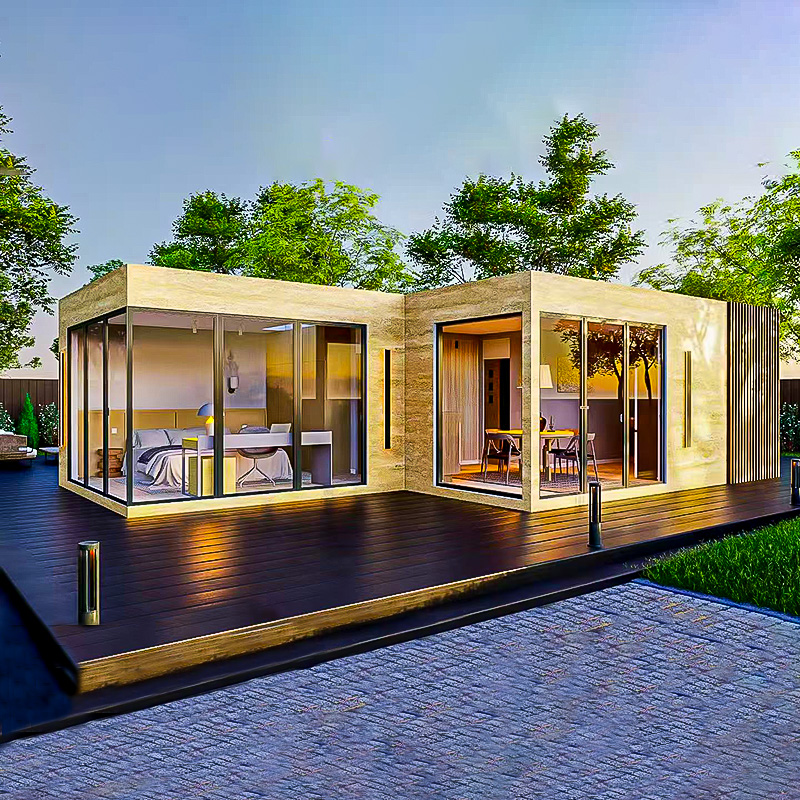
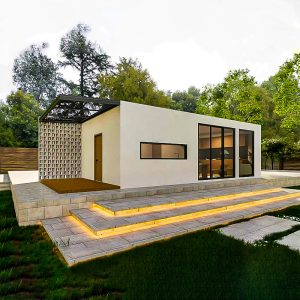
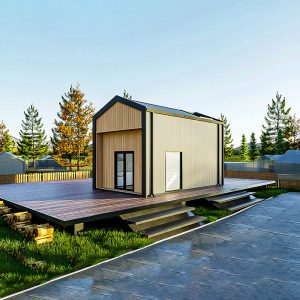
Serenity 59 – Custom Granny Flat
$180,000.00
- Compact Luxury Layout
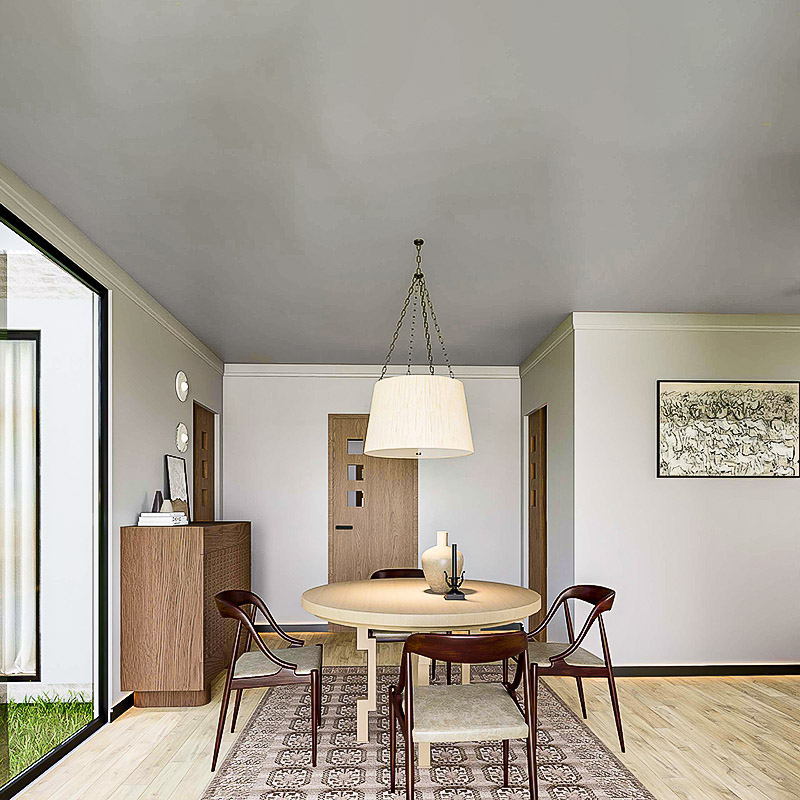
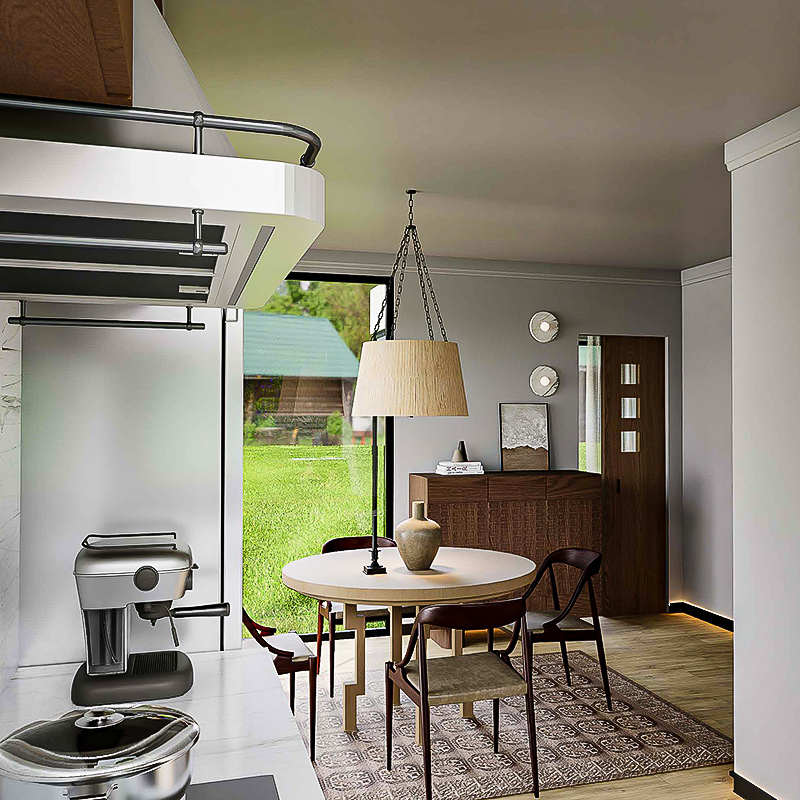
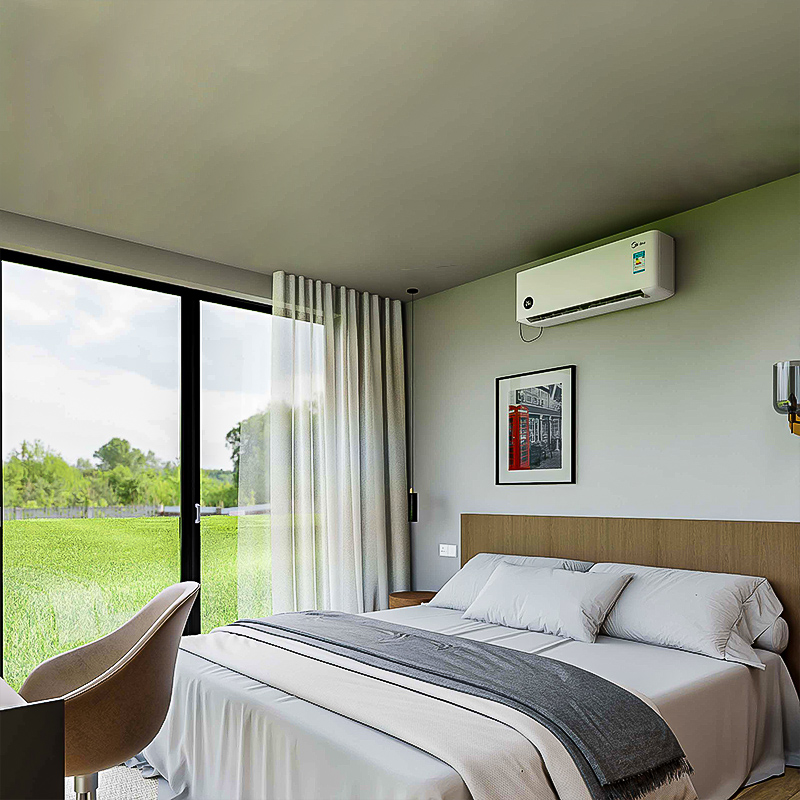
Two private bedrooms and a central open-plan living zone create a perfect balance between privacy and togetherness for small families or retirees. - Modern Minimalist Design
The L-shaped exterior features a clean white façade contrasted with natural timber slats for a warm, Scandinavian aesthetic - Seamless Indoor–Outdoor Living
Full-height sliding glass doors connect the living and bedroom zones directly to the deck and garden, inviting sunlight and fresh air throughout the day. - Smart Space Optimization
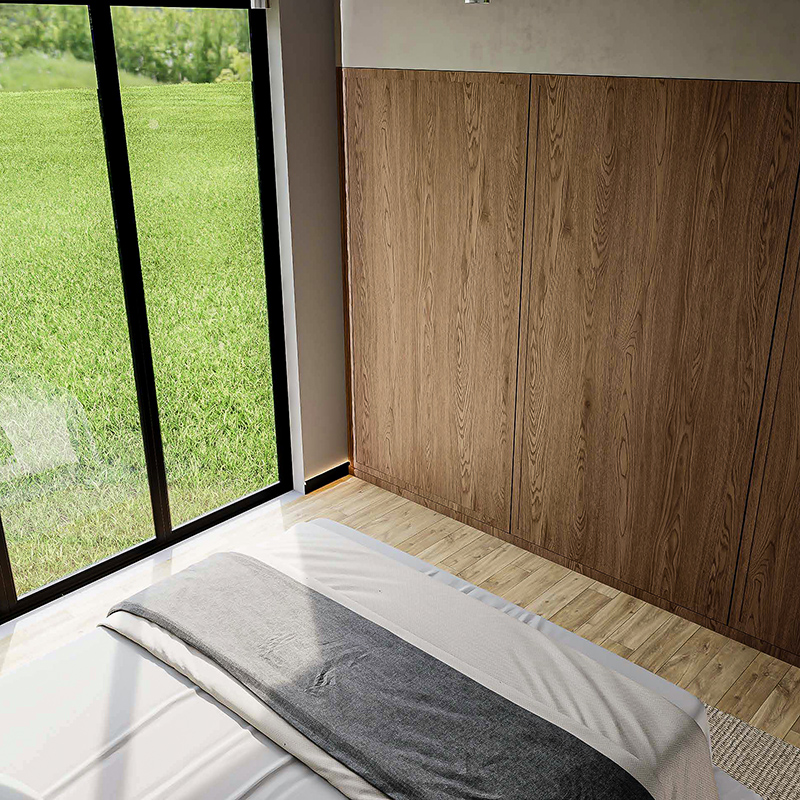
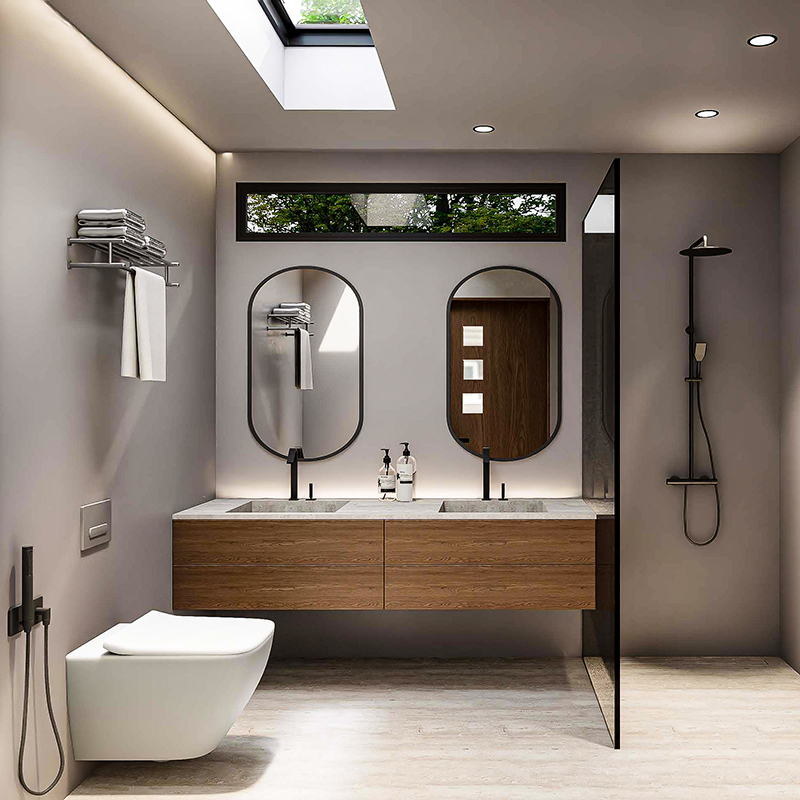
The 59 m² interior is engineered for maximum functionality — integrated storage, built-in wardrobes, and a high-efficiency bathroom with skylight ventilation - Energy Efficient & Ready to Install
Designed for Australian climates with insulated walls, double glazing, and eco-compliant materials to meet NCC standards. Prefabricated modules enable fast installation on-site within weeks. - Note:the specific details are subject to on-site measurement and installation
- Delivery Time: 4 months
- Refund Policy: this product is pre-sale or customized product, no refunds are accepted. Please place your order with caution.
Available on backorder
Shipping not included — please call for a delivery quote. Pick-up available.


Related products
-
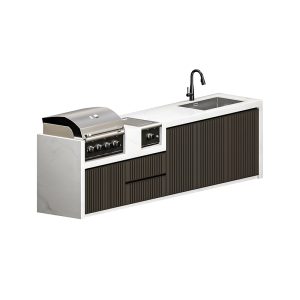
BBQ
Haven-Custom Outdoor Kitchen
Price range: $0.00 through $5,838.00 Select options This product has multiple variants. The options may be chosen on the product page

Reviews
There are no reviews yet.